


Giving New Purpose to Frankfort’s Historic Spaces
In 2002, the Potts family formed a company to acquire and preserve significant historic properties in downtown Frankfort, Kentucky. Over the years, five National Register-listed historic commercial buildings totaling more than 47,000 square feet have been purchased, rehabilitated, and adaptively reused for residential and commercial purposes, contributing to a much larger revitalization effort occurring in downtown Frankfort.
Our approach has always been the same. Preserve and protect the historic character and integrity of these buildings while creating comfortable, inviting spaces where people can make new memories.
We see ourselves as stewards of these irreplaceable historic buildings, ensuring they are passed along for future generations to appreciate, learn from, and enjoy.
Blending Hospitality with an Authentic Sense of Place
We believe historic preservation goes beyond brick and mortar. Inside each suite, you’ll find thoughtful details that reflect the building’s past and its place in the community. Local artwork, vintage signage, repurposed architectural elements, and original materials are intentionally woven into each space– quiet reminders that the place you’re staying once served a very different purpose, and still has stories to tell.
For us, hospitality is key to the continued viability of these properties. They are places where history isn’t frozen in time, but lived in. Our guest suites and event spaces are designed with guest experience in mind, offering quality, consistency, and value– while preserving historic authenticity. Downtown Frankfort and the Bluegrass Region have so much to offer, and we warmly invite you to stay with us, right in the heart of it all.




Each of our properties is listed as a contributing element to the Central and South Frankfort National Register Historic Districts.
Significance is listed under Criteria A, B, and C within the areas of Architecture, Politics/Government, Commerce, and Community Planning & Development.
The Trace, Inviting Downtown, & Downtown Guest Suite on St. Clair
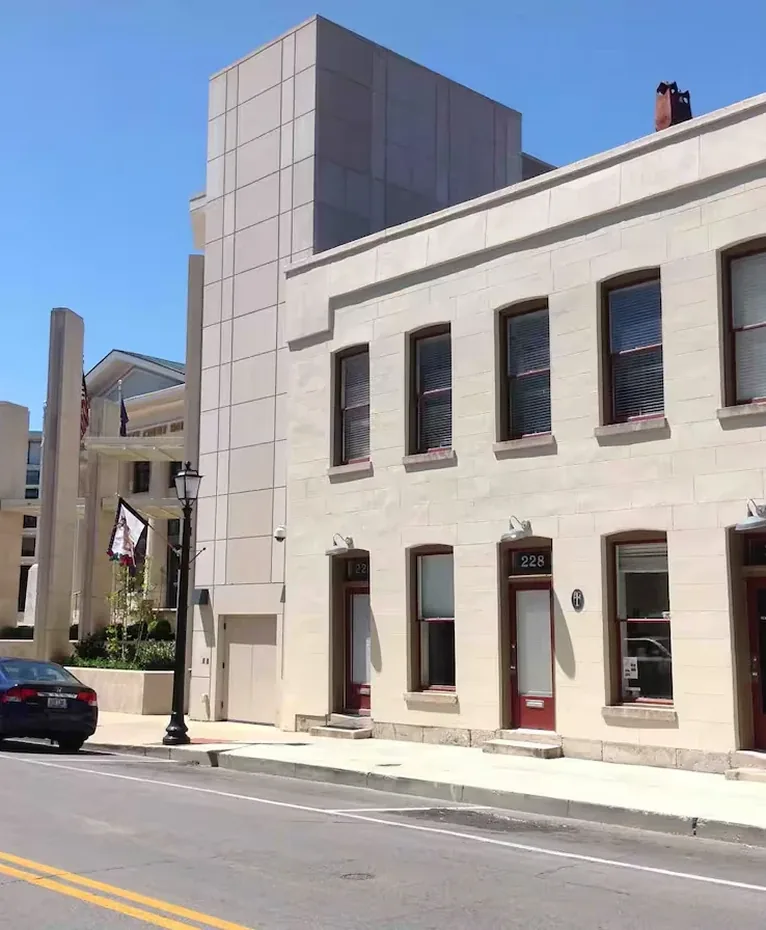
226, 228, and 230 St. Clair Street– Circa 1845

Our first rehabilitation project began here in 2003, inside a striking but severely neglected Greek Revival commercial building constructed around 1845. When we acquired the property, it was nearly uninhabitable. A tree was growing out of the back wall, and every square inch of the structure required attention. What it lacked in condition, it made up for in character, history, and potential.

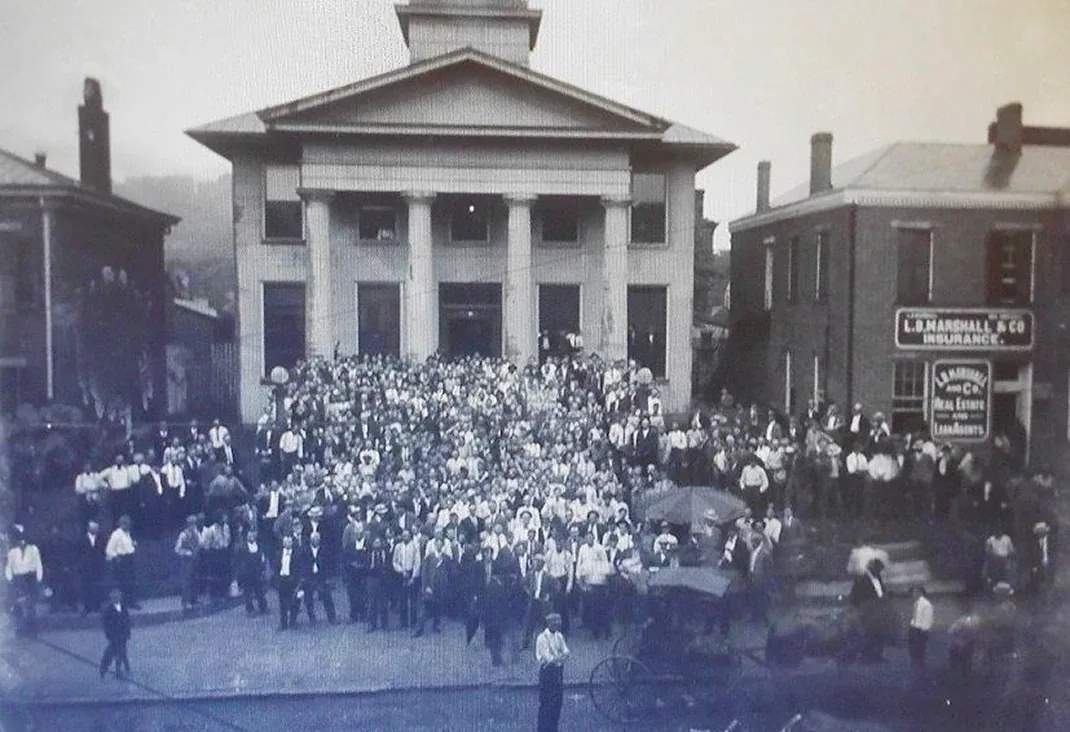
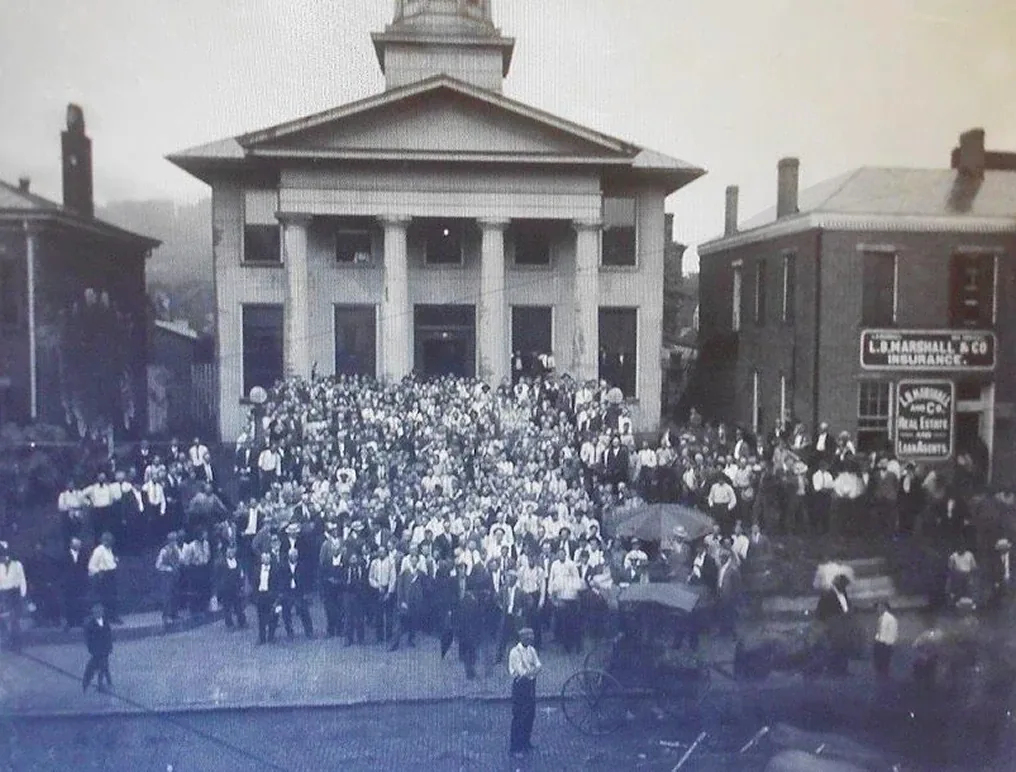
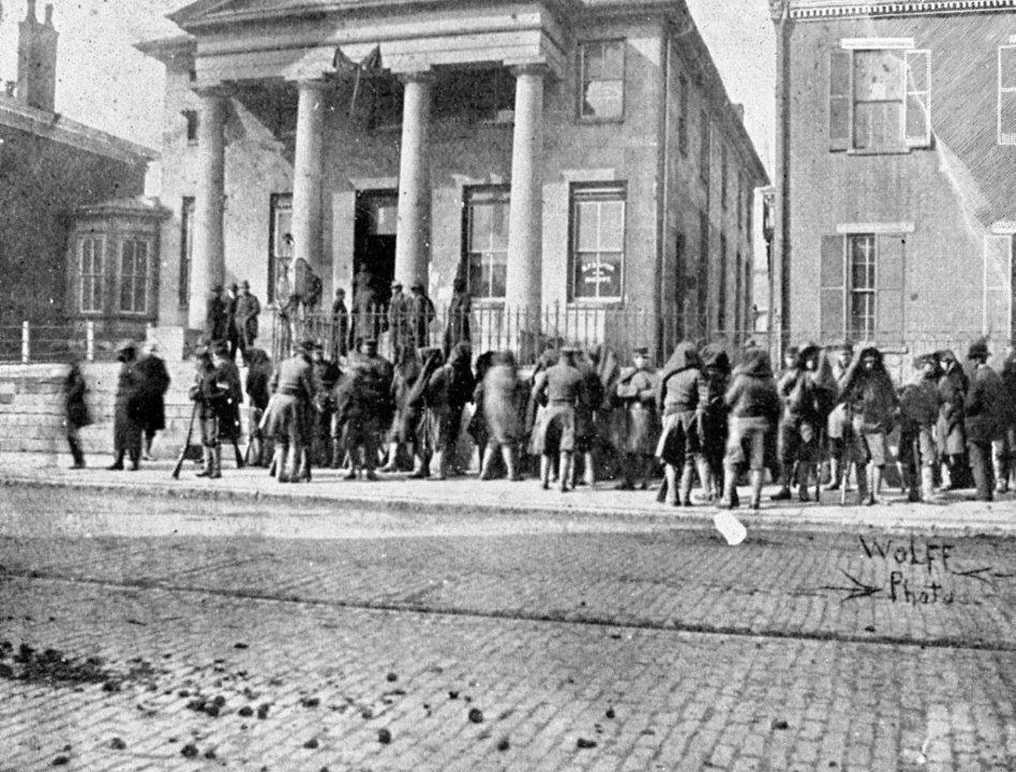
Originally designed as a barrister’s building due to its immediate proximity to the 1835 Franklin County Courthouse, this property has always been closely tied to the civic and commercial life of downtown Frankfort. The rehabilitation transformed two second-floor offices into a single one-bedroom residential unit, now known as The Trace Downtown Guest Suite, while the first-floor spaces were initially restored for office use.
Several years later, those first-floor units were thoughtfully reimagined once again, becoming two additional guest accommodations: Inviting Downtown Guest Suite and Downtown Guest Suite on St. Clair. Together, these suites allow guests to stay within walls that have quietly witnessed nearly two centuries of daily life in Frankfort.

Over the decades, the building has housed an ever-evolving mix of professionals, businesses, and services, reflecting the changing needs of the community. Documented occupants include:
- Cedar Run Distillery (1891)
- American Surety Company (1908)
- Stoy & Lorch Tailors (1910)
- Frankfort Water Company (1914)
- Frankfort Chamber of Commerce (1921)
- Shaw Secretarial School (1928)
- Leonard Beulah Beauty Shop (1932)
- Thomas Leonard, Physician (1942)
- Business Machine Company Office Supply (1948)
- Northwest Mutual Life Insurance (1956)
- John Clay, Physician (1960)
The final tenants before our purchase included a tailor and a physician, details that remain subtly visible today.
Spools of thread uncovered during rehabilitation hint at the tailoring trade, while original Florentine glass doors and transoms speak to the building’s time as a medical office.
Duvall’s Downtown Guest Suite
221 St. Clair Street– Circa 1889

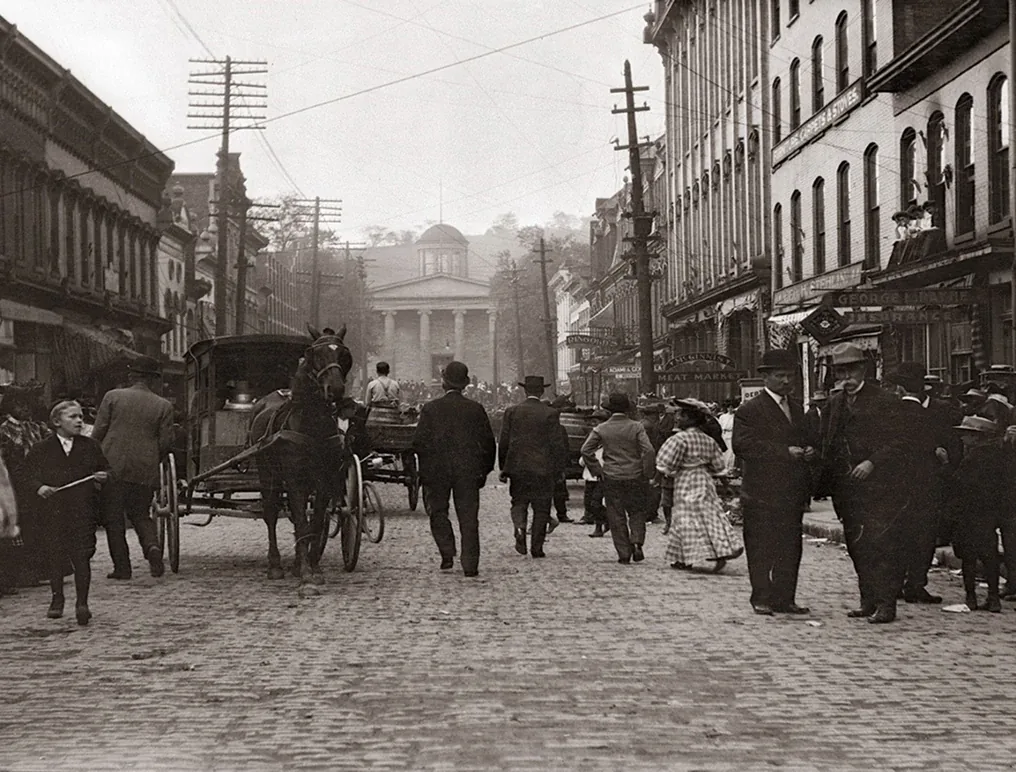

Acquired in 2010, the Duvall Building was already in relatively good condition compared with some of our earlier projects. Situated directly across from the Franklin County Courthouse, it has long been connected to the rhythm of downtown life, with businesses benefiting from the constant flow of court-related activity.

Over the years, the building’s first floor and offices upstairs have supported a fascinating variety of uses:
- First-floor grocer (Sanborn Maps, early 1900s)
- Flour and feed store (1907)
- Restaurant or bakery (1925, inferred from a large metal oven)
- Small theater (oral history)
- High-end women’s clothing store (oral history)

In his book Capital on the Kentucky, Carl Kramer calls the Duvall Building “especially representative of the Italianate style.” Many of its original features remain intact, including a detailed cornice with the original pediment inscribed “Duvall; 1889”, decorative window hoods on the second-floor fenestration, and portions of a decorative storefront with brackets and prismatic glass transom on the first floor.
When we purchased the building, the second floor contained four offices and a single half-bath. We preserved much of the original layout while thoughtfully designing two bedrooms, a full bathroom, living room, and eat-in kitchen with pantry. To enhance the space, we added a large, architect-designed rear porch overlooking downtown, creating a rare private outdoor retreat. Extensive masonry repairs, roofing, infrastructure upgrades, and renovations to the first-floor offices were required to bring the building back to life.
Today, the space serves as one of our most spacious guest suites, offering visitors a unique combination of historic character, architectural detail, and modern comfort.
Bing’s Downtown Guest Suite
235 W. Main Street– Circa 1870

Bing’s Downtown Guest Suite occupies the second floor of a two-story Italianate commercial building with a striking masonry façade. Decorative brick and cast-iron brackets, rosettes, and vents adorn the cornice, while a standout feature– a large circular skylight– was carefully dismantled, restored, and the salvageable glass reused during renovations.

Built by R.K. McClure around 1870 as a dry goods store, the building’s first floor was designed for height and flexibility. Over the years, it has hosted a remarkable range of businesses:
- Waggener Dry Goods and Notions Dealer (1884)
- Sam D. Johnson Company Dry Goods, Carpets, Oil Cloths, and Millinery (1891)
- Kagin Five & Ten Cent Store (1910–1951)
- Bing’s Women’s and Children’s Apparel (1954–1966)
- U.S. Dollar Store (1966–1969)
- Super Discount Store (1970–1971)
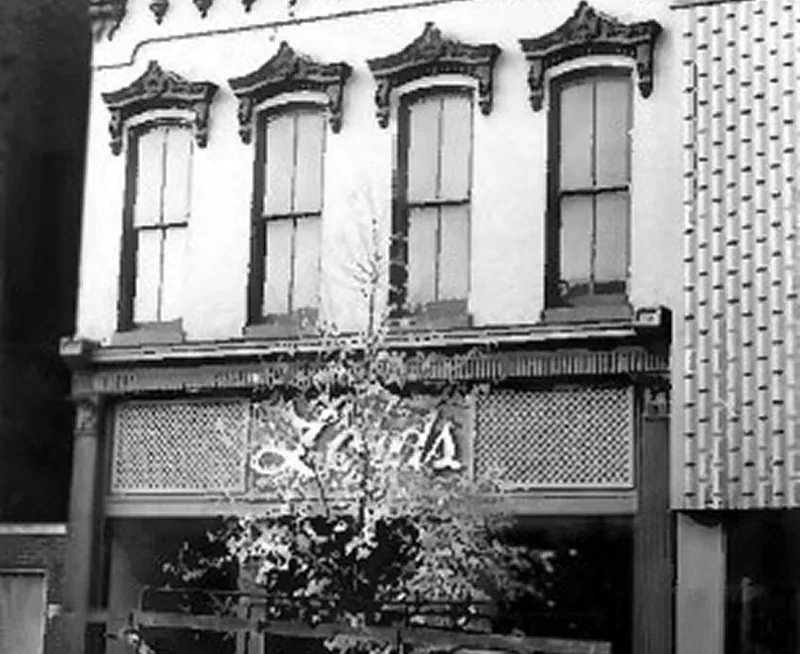
- Lord’s Clothing Store (1975–1978)
- Long-time printing shop

The “Bing’s” name endures in the terrazzo flooring at the front door, and a vintage wooden “5 & 10 Cent” sign discovered in the basement now decorates the suite.
When we acquired the building in 2017, it had been largely abandoned. Water damage was extensive, the roof needed stabilization, and the first-floor barrel-arched ceiling was concealed behind an acoustical tile ceiling. Upstairs, with no staircase and in poor condition, the second floor was like a time capsule: 12-foot ceilings, original windows, doors, mantles, trim, shutters, and decorative gas fixtures all survived.
Every square inch required attention– the roof was rebuilt, major masonry restored, and the barrel-arch ceiling reintroduced. Modern plumbing, electrical, and HVAC systems were installed to bring the building into the 21st century. Today, the first floor houses a media company, while the second-floor residential space has become one of our most popular guest suites, offering history, charm, and modern comfort in the heart of downtown Frankfort.
Bennett House
119 W. 3rd Street– Circa 1914

The Bennett House is a distinguished example of Tudor Revival architecture in Frankfort’s South Frankfort Neighborhood Historic District, a picturesque area defined by the Kentucky River and steep valley topography. This district is home to some of the city’s most significant historic governmental buildings, including the 1911 State Capitol and the 1914 Executive Mansion.

Built by Joseph Rupert, president of Rupert Grocery and Mayor of Frankfort from 1913–1917, the home reflects the prominence of its original owner while blending seamlessly into a neighborhood rich with architectural variety. The Bennett House is notable for its asymmetrical façade, gabled brick end, detailed bargeboards, sunburst-patterned arched transoms, and carefully crafted porch with paired columnettes and stone knee walls. Interior additions, like the second-floor kitchen, were sensitively integrated, preserving the home’s historic integrity.
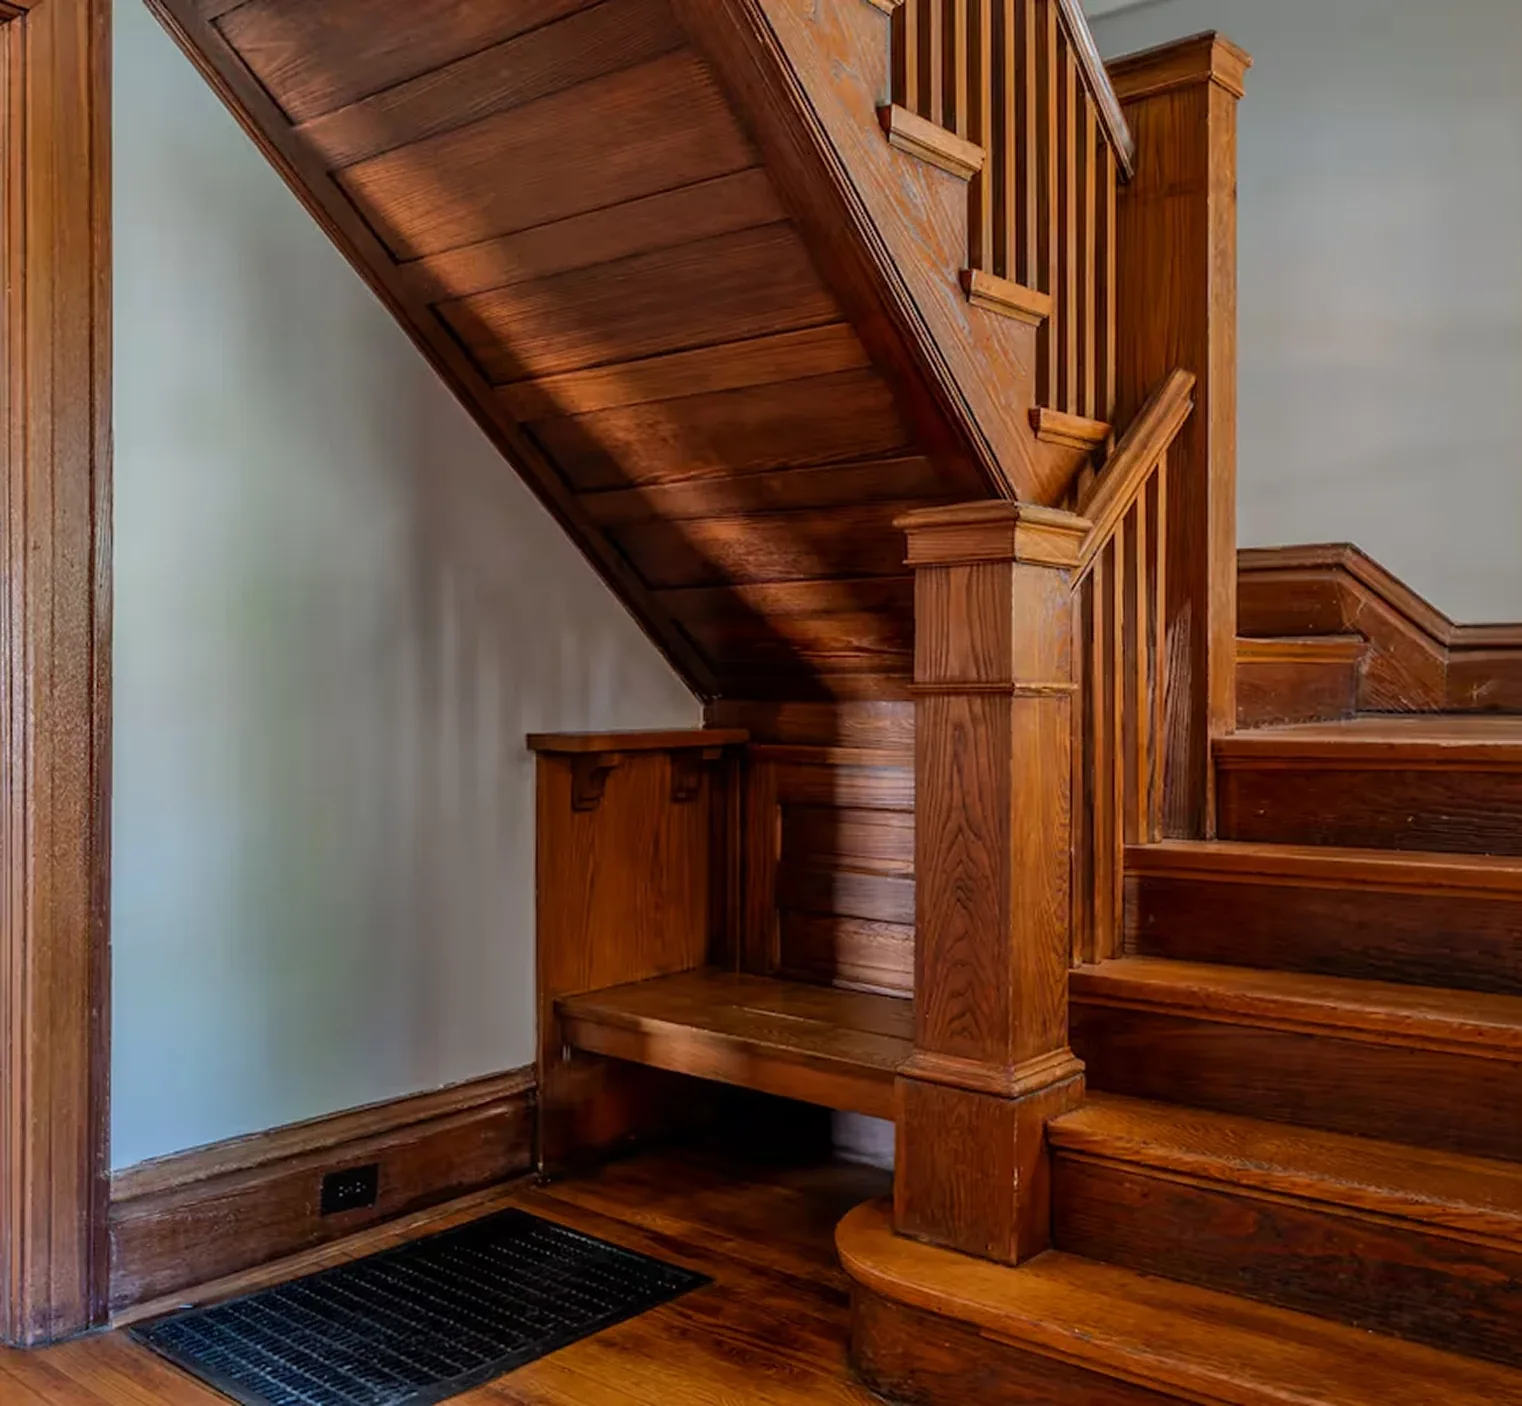
When acquired in 2022, the house had undergone partial demolition on the second floor, altering historic space configurations. Fortunately, original doors, trim, and baseboards were recovered from the basement and reinstalled during the restoration. Extensive upgrades– including plumbing, electrical, and HVAC– were completed with care to protect the home’s historic character. After more than a year of rehabilitation, the Bennett House opened as a short-term rental, welcoming guests to experience its unique combination of historic charm and modern comfort.